
Converting A Conservatory Into An Orangery
Sunshine, maximised — year round.
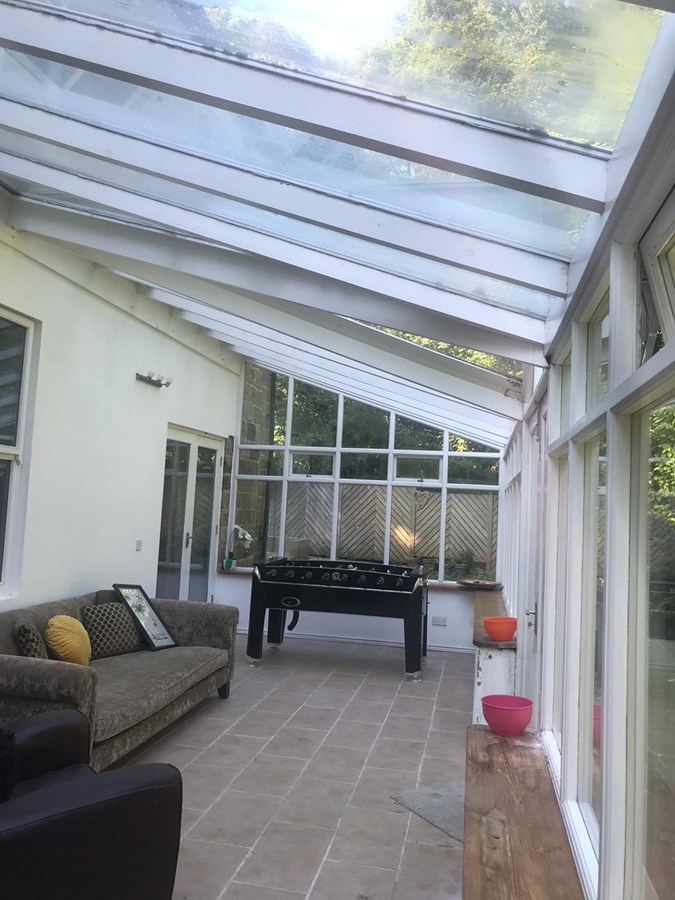
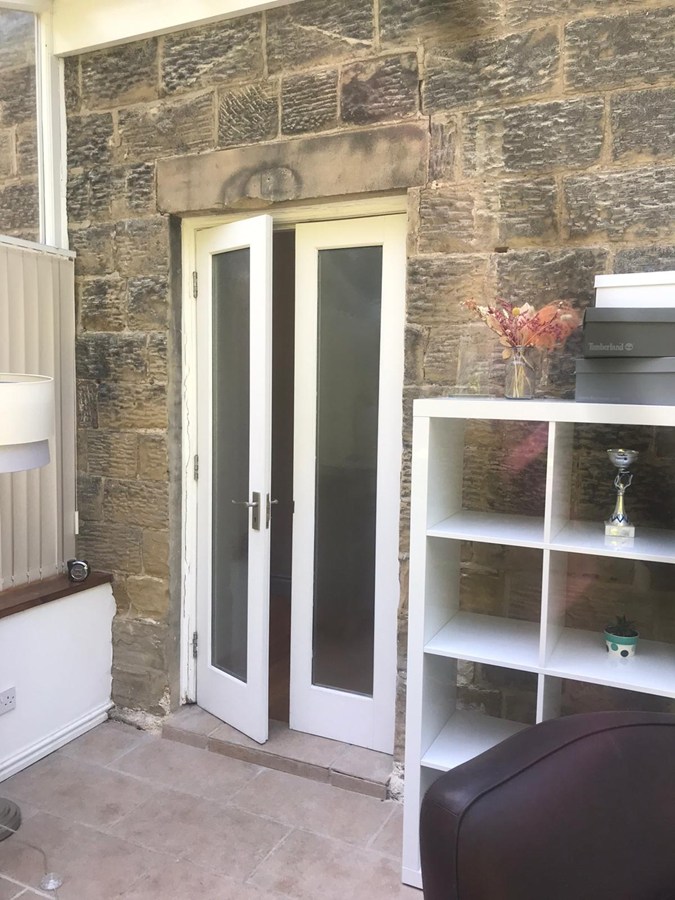
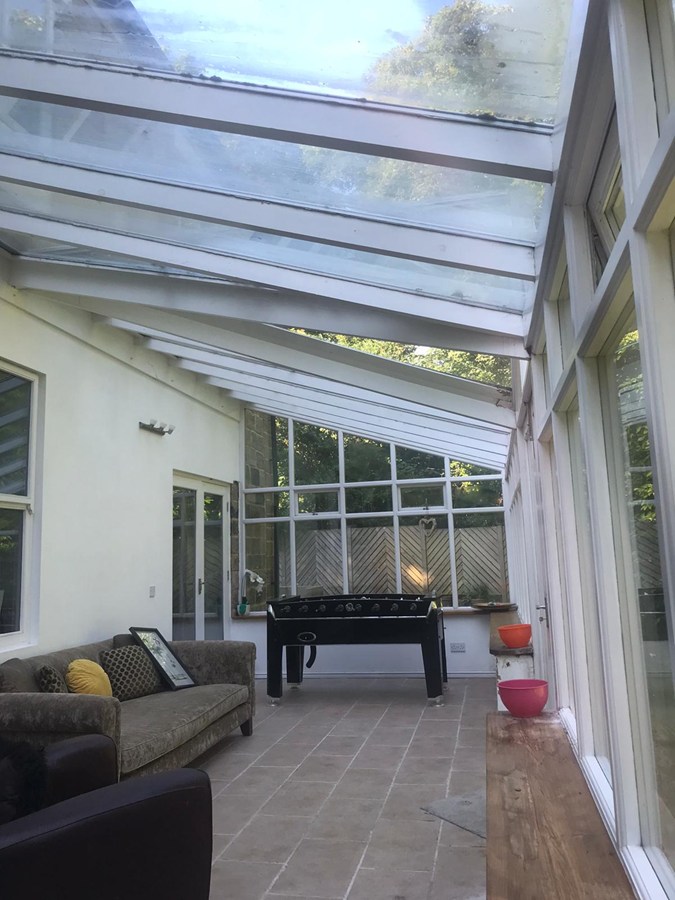
An orangery is a structured building with a pitched-paned roof (think of a marquee made of windows) that connects with a sturdy brick or stone base or, in our case, a well-made timber-framed construction with windows. In a way, it fuses the best of the conservatory and the traditional extension. It is at its core about sunshine maximisation – getting the sunlight whilst protecting oneself from the inhospitable British or European climate. An orangery is partially built of brick and offers a perfect halfway house between a full-blown extension and a conservatory. Most existing constructions have a good foundation and existing brickwork. If possible, we keep as much of the existing foundation and replace the rest with modern well, insulated structures and windows with the highest build quality. We instead use less wood and more UPVC or aluminium conservatory windows. We can be used as a year-round space as the temperature can be regulated much better than in a conservatory. Aesthetically, a well-built orangery is more appealing than most traditional conservatories.
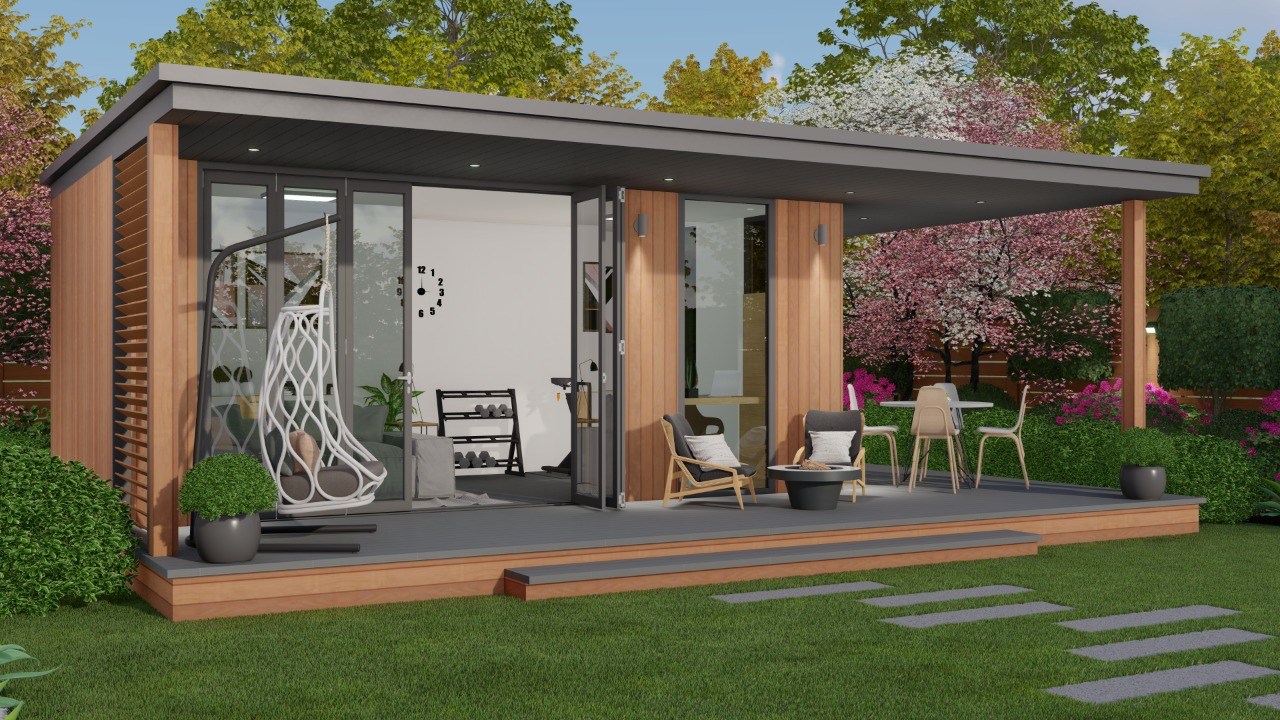
New cabin.
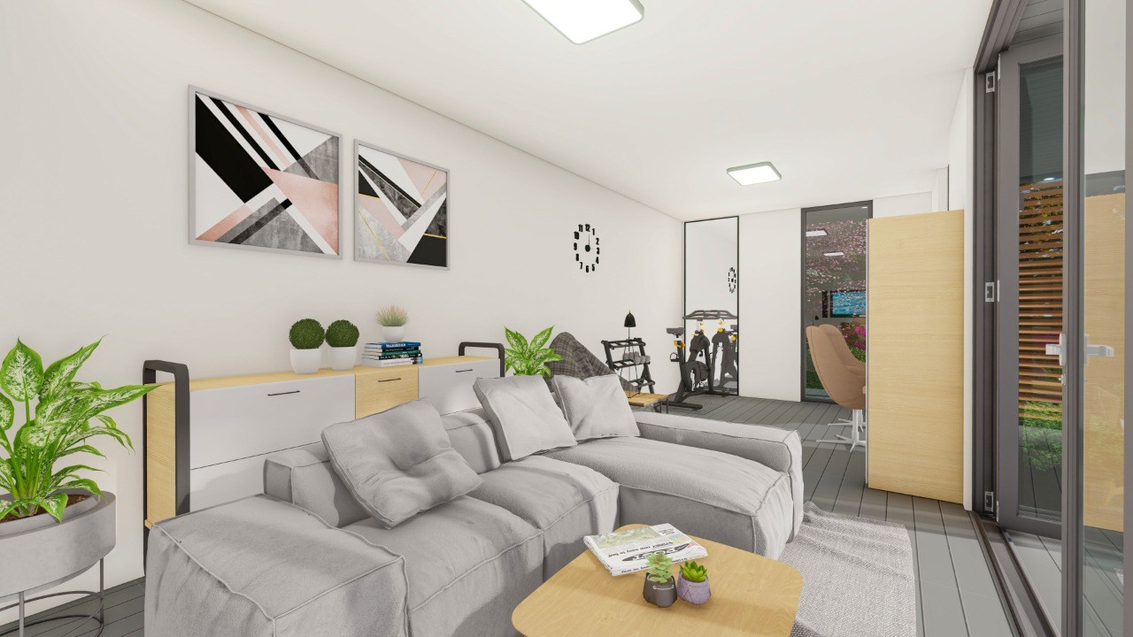
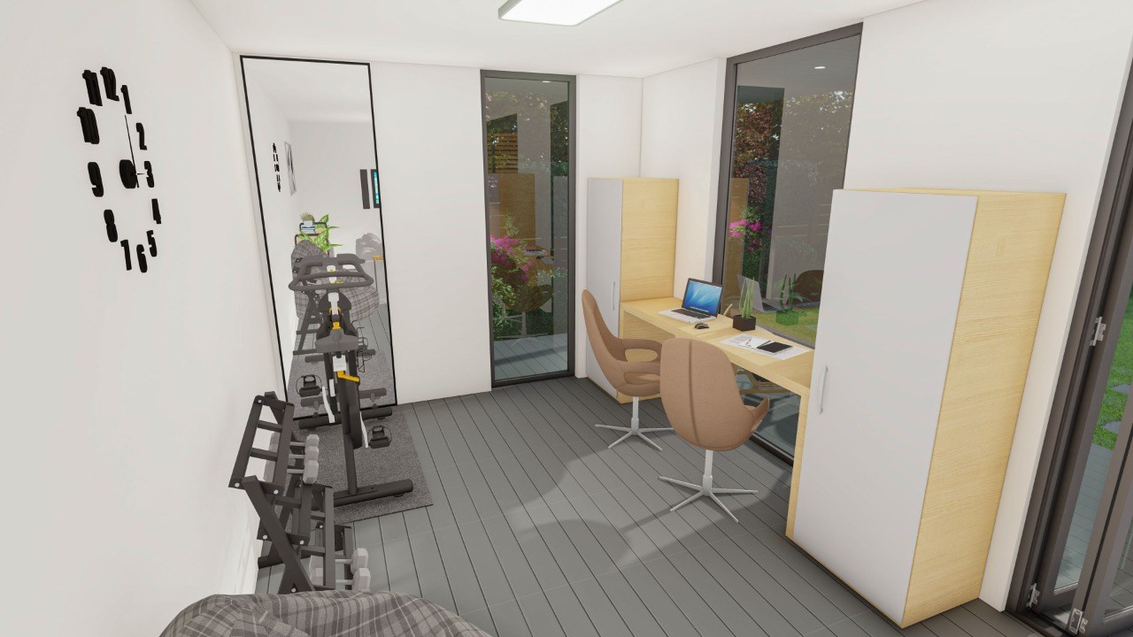
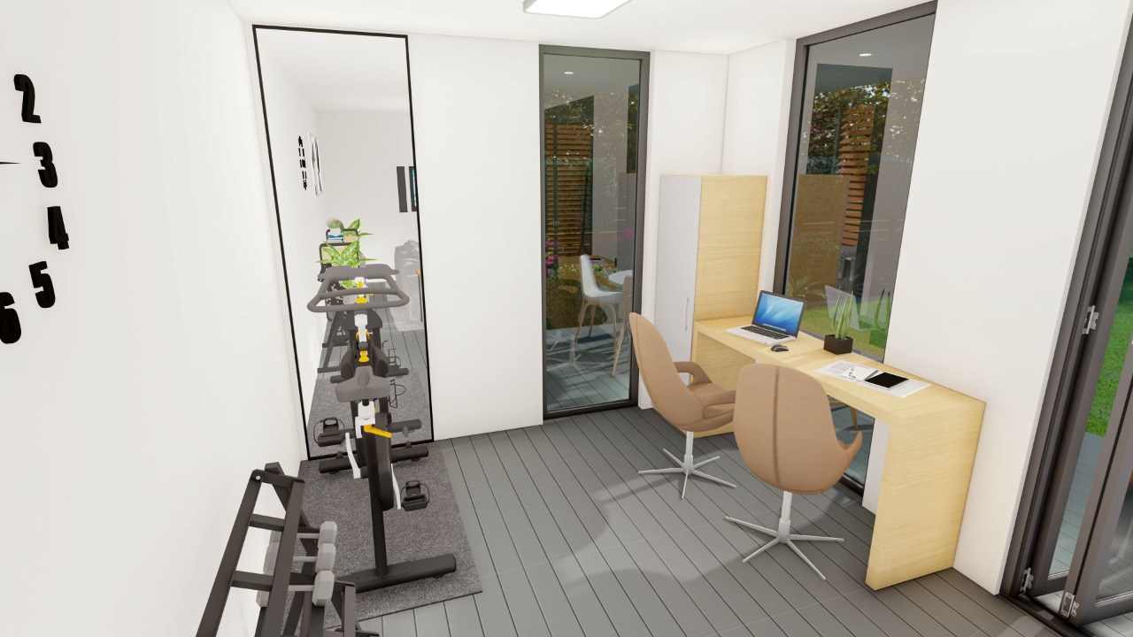
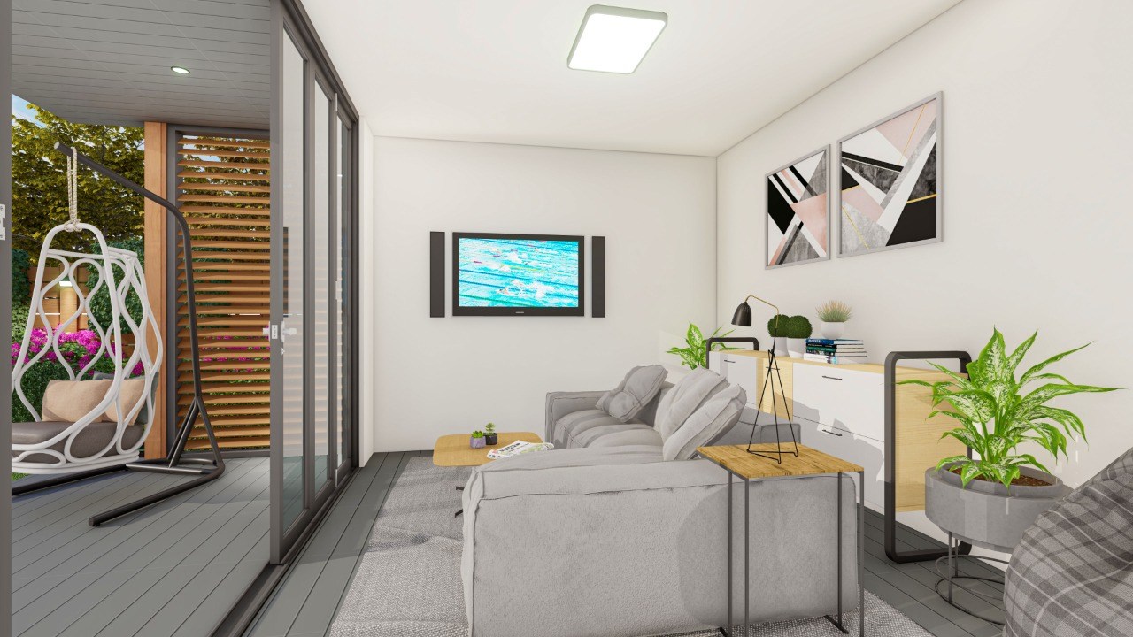
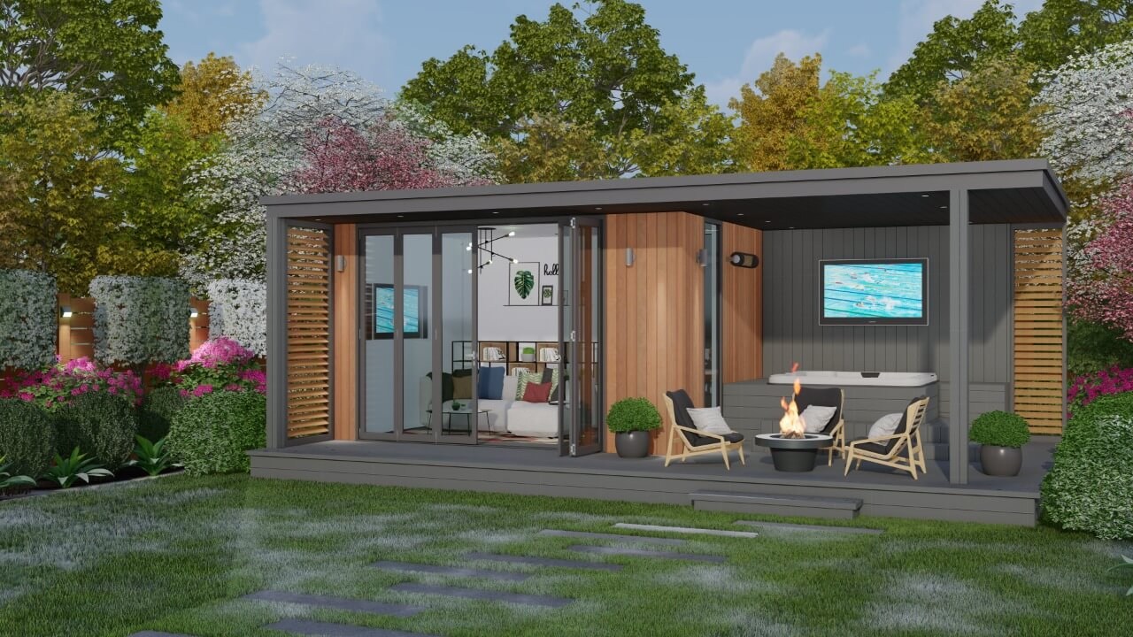
Existing cabin.
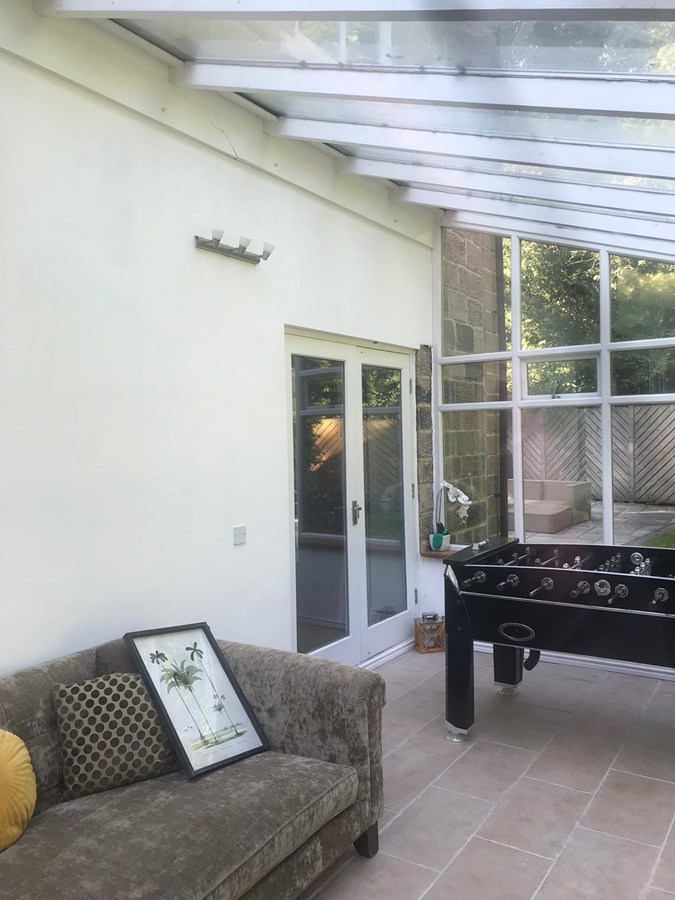
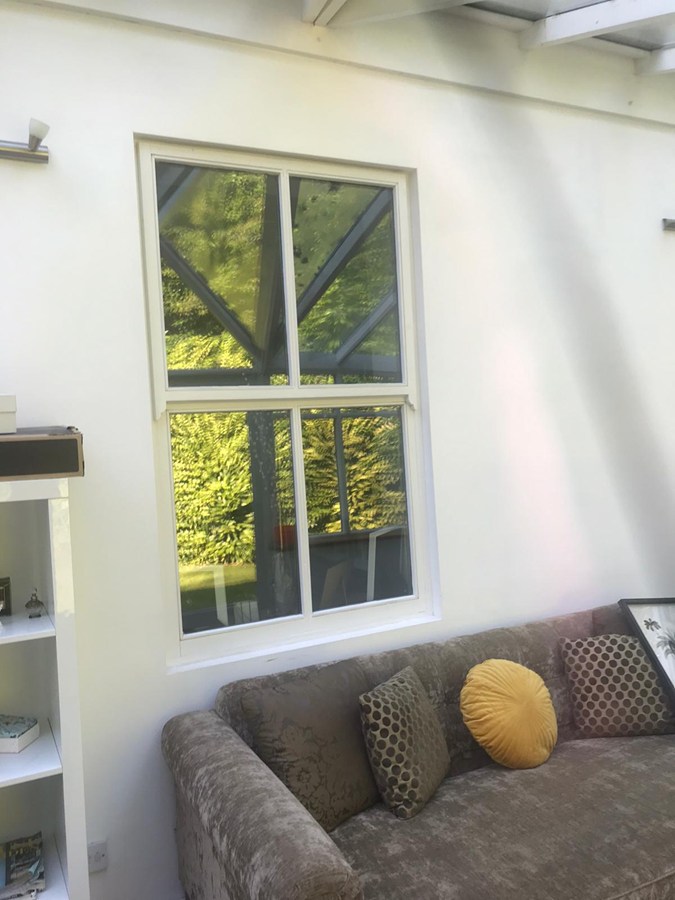

Foundations Included
A concrete base will support your garden building. The base is included in your quoted price, as we aim to make the process as simple as possible for yourself.

Energy Efficient
Integrating solar panels offers an eco-friendly way to minimise the cost of electricity.

Planning Permission
Planning permission is generally not required as our structure is built within your permitted development rights.

Double Glazing
Our doors and windows are glazed with industry-leading double glazing to ensure efficiency all year round.