
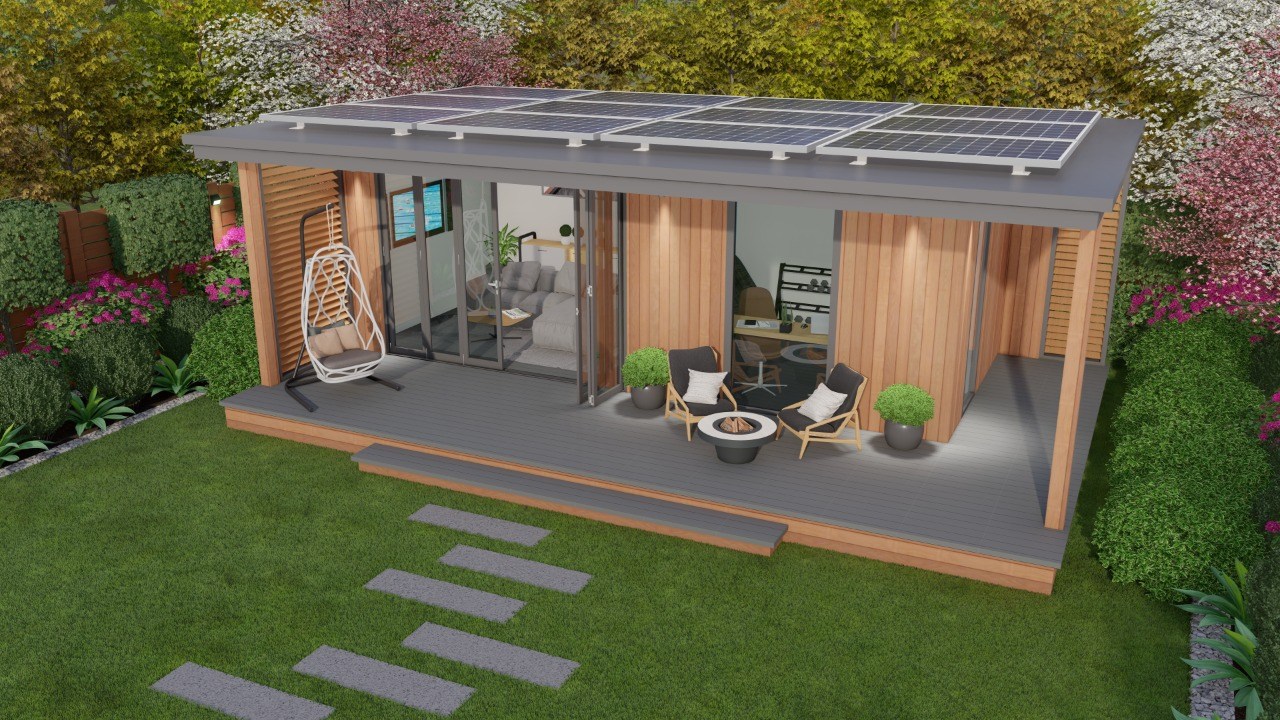
The Serenity cabin is sleek and compact, ideal for those who desire a cost-effective solution. This cost-effectiveness does not mean that the Serenity cabin compromises on quality. The Serenity cabin is crafted to the highest standard, using quality materials and meticulous engineering.
Choose from a wide range of styling options to make your cabin your own.
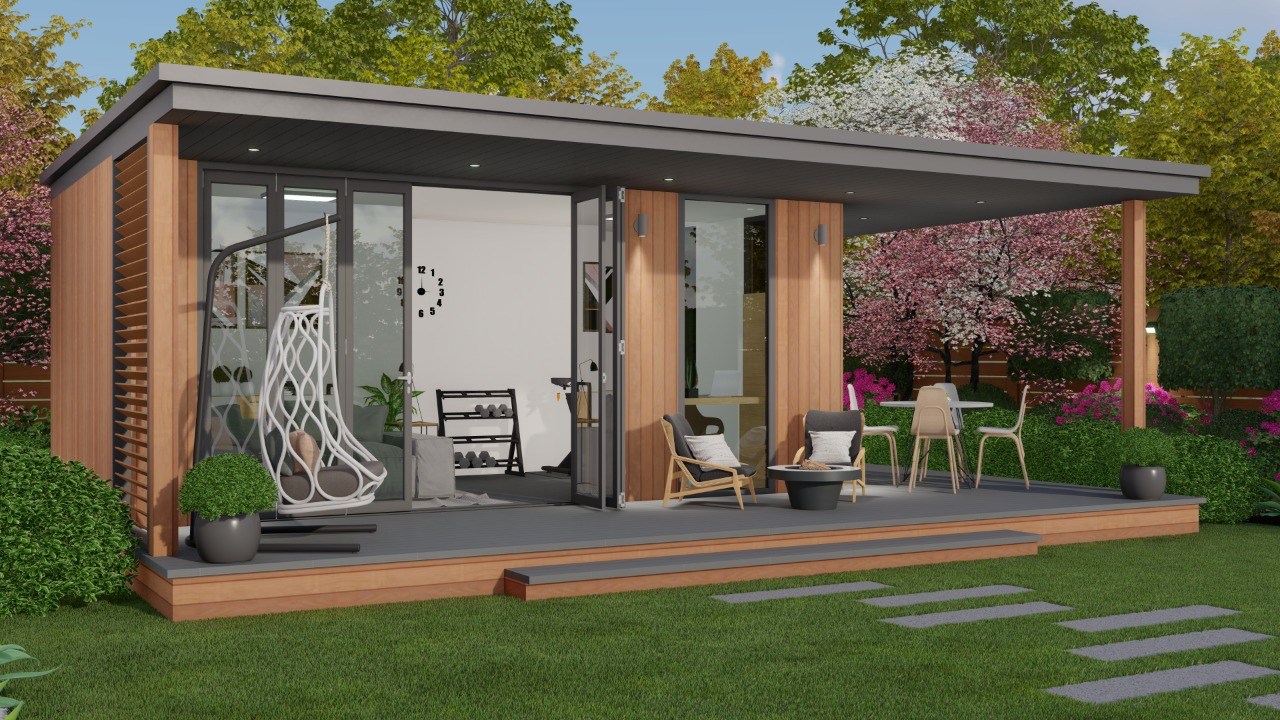
A closer look at Serenity.
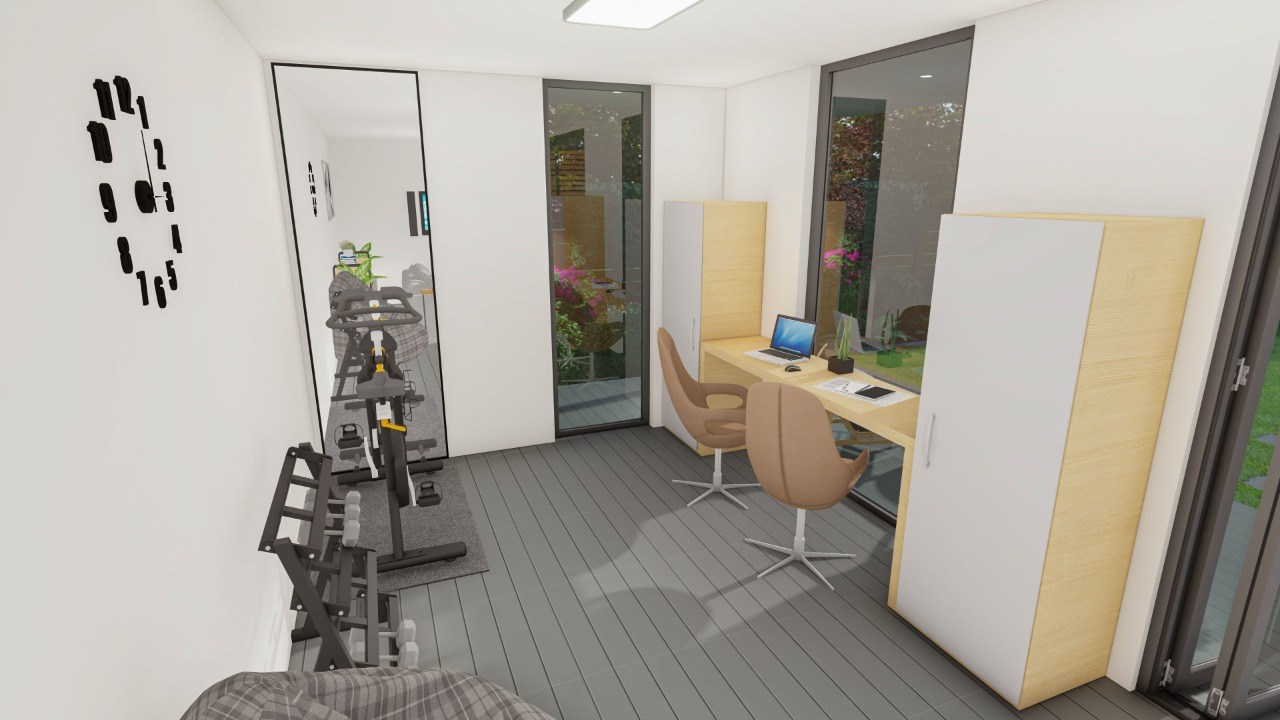
Thoughtful details, considered materials and a calm connection to the garden.
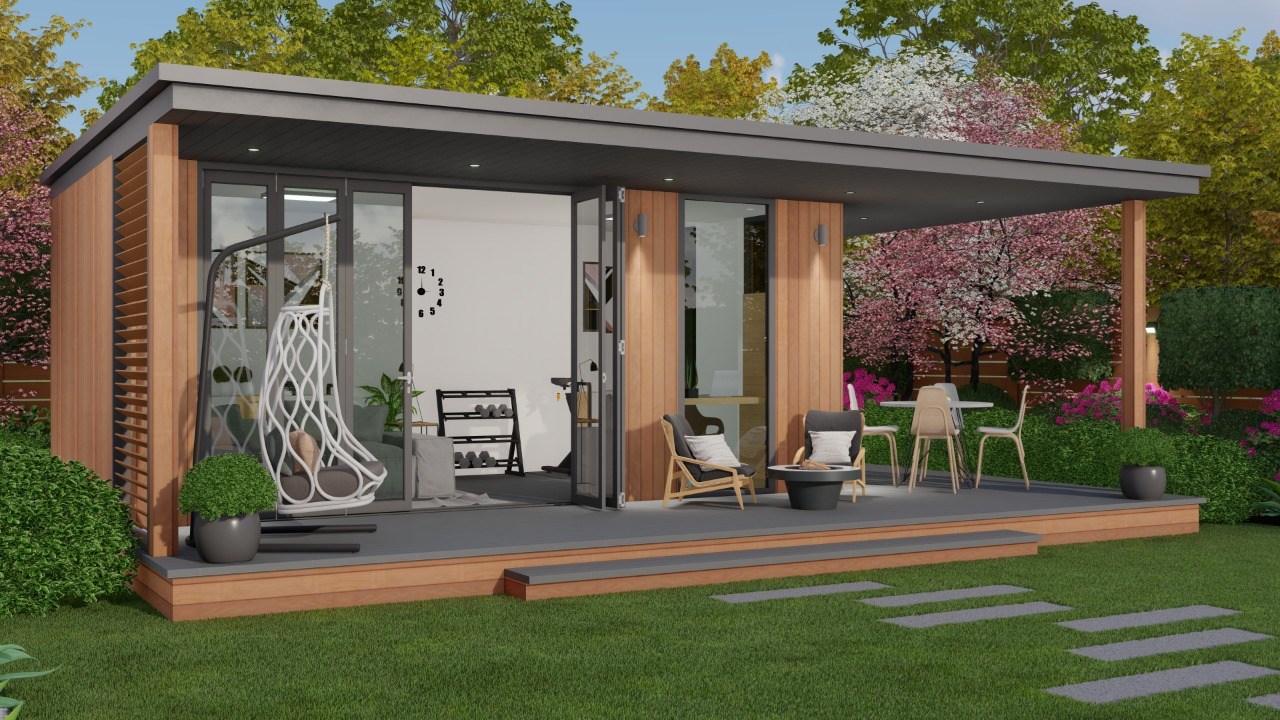
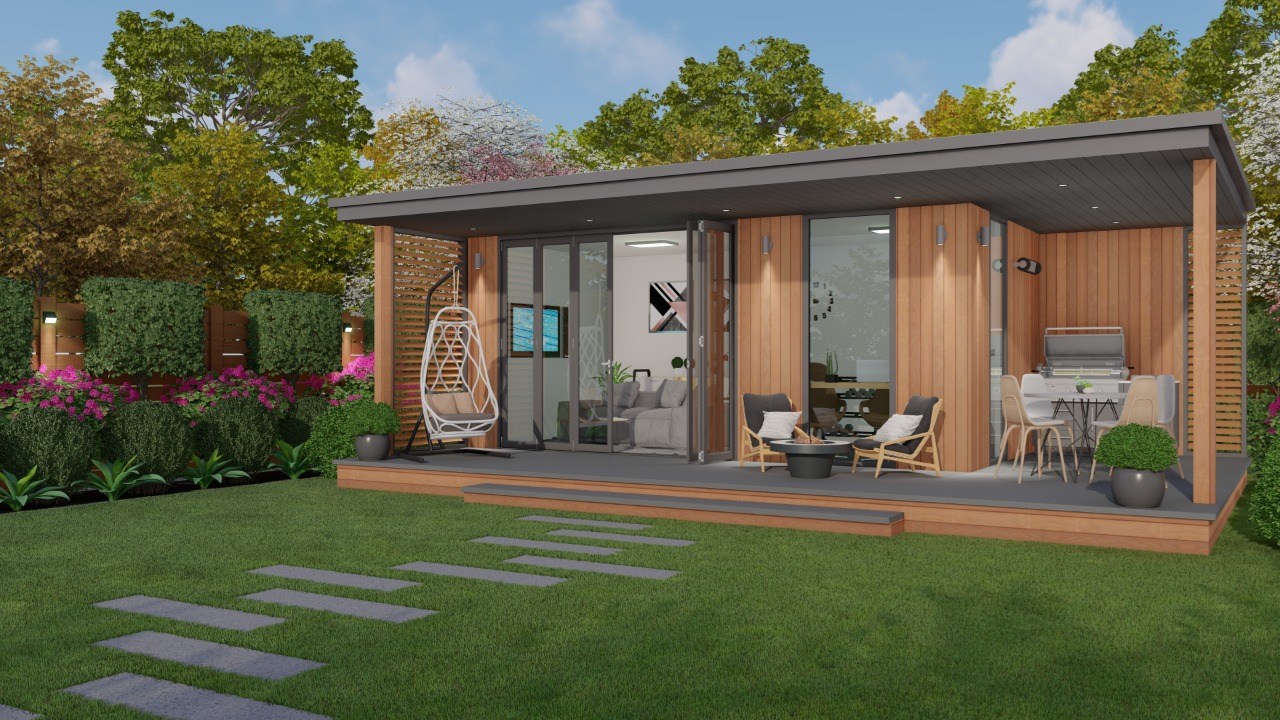
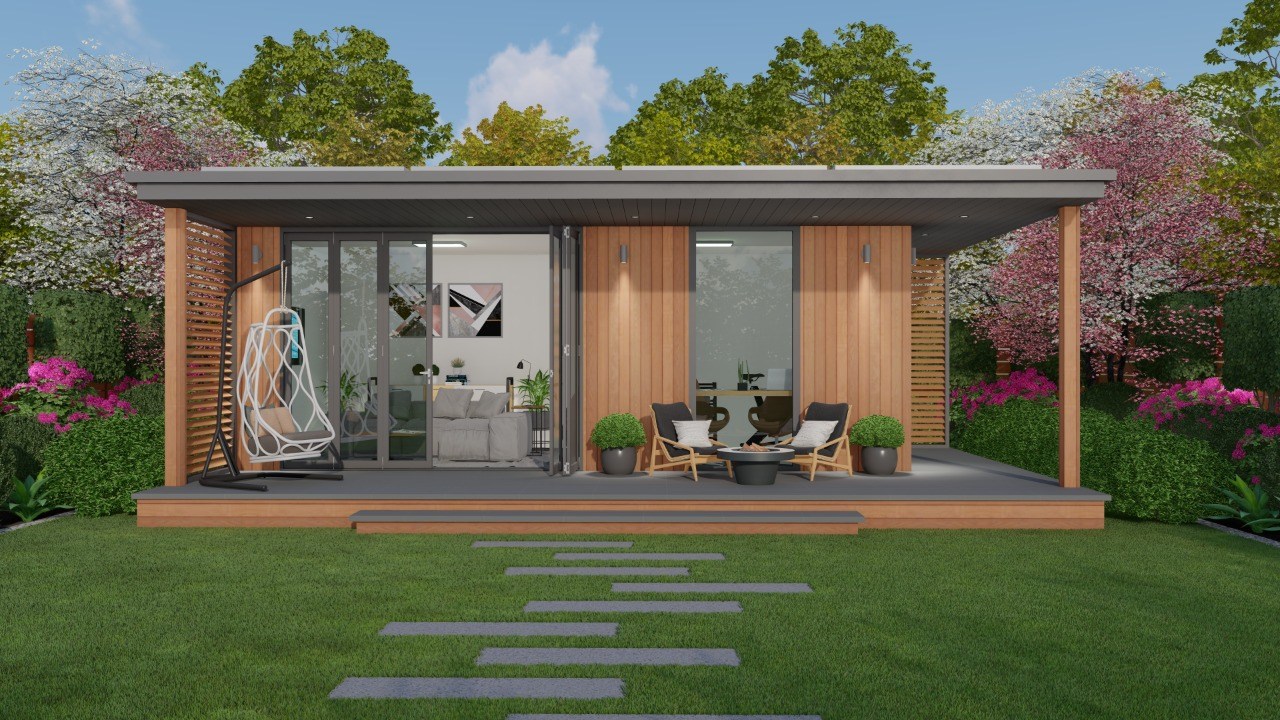
A clear starting point for your space.
Indicative prices for a typical Serenity cabin, based on external width and depth. Use this as a guide, then talk to our team about your exact requirements.
| Depth Width | 2.5m | 3.0m | 4.0m | 5.0m | 6.0m and more |
|---|---|---|---|---|---|
| 2.5m | £18,000 | £19,000 | £20,000 | £21,000 | POA |
| 3.0m | £19,000 | £19,000 | £20,000 | £22,000 | POA |
| 4.0m | £20,000 | £20,000 | £21,000 | £23,000 | POA |
| 5.0m | £20,000 | £20,000 | £22,000 | £25,000 | POA |
Price includes.

Foundations Included
A concrete base will support your garden building. The base is included in your quoted price, as we aim to make the process as simple as possible for yourself.

Energy Efficient
Integrating solar panels offers an eco-friendly way to minimise the cost of electricity.

Planning Permission
Planning permission is generally not required as our structure is built within your permitted development rights.

Double Glazing
Our doors and windows are glazed with industry-leading double glazing to ensure efficiency all year round.