
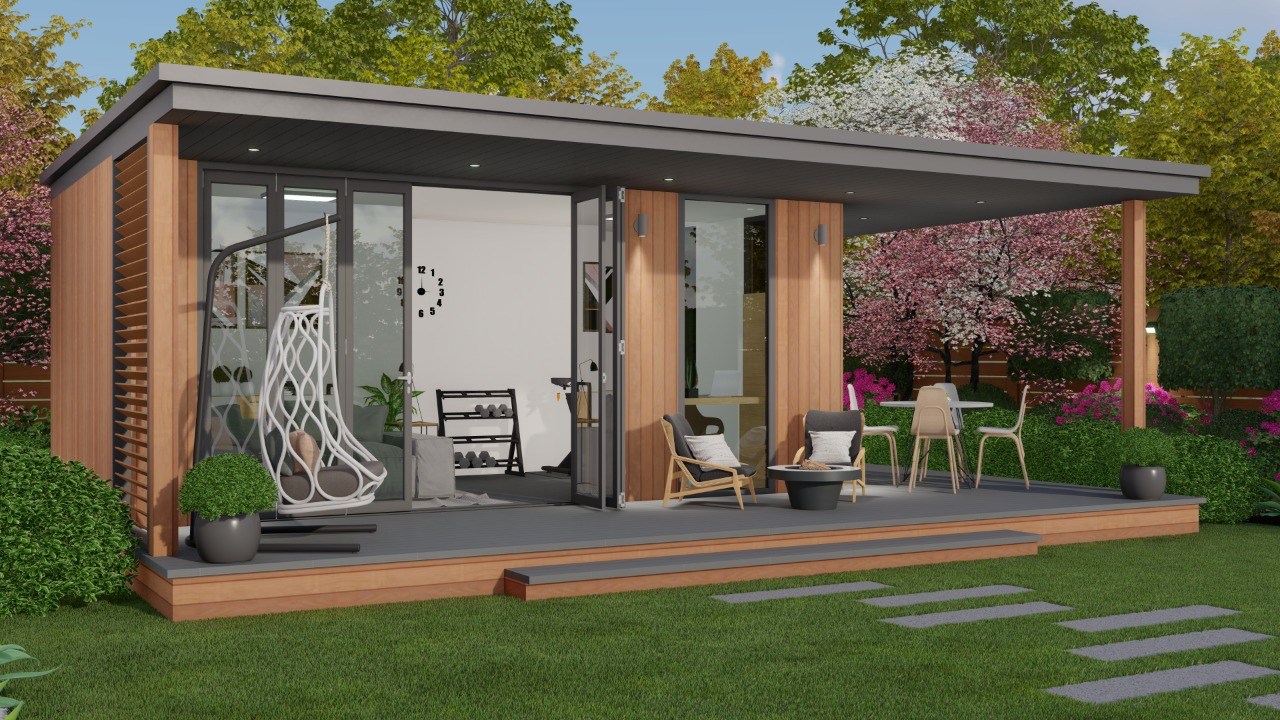
How we build
A faster, cleaner and more environmentally friendly foundation — included in the standard price of your cabin.
What to find out more about our cabins?
Request A Brochure
Let us call you to find out more about your specific requirements, and if necessary, we can visit your garden for a free survey.
3d Configurator
We provide 3D designs based on your requirements and customise them based on your own garden location. We will show you the visuals and the walkthrough until you are happy and can proceed.
Free Design Consultation
Our design consultation helps you explore the options and create a cabin that works for your space.
Book your design consultation
At EcoGreenCabins, we appreciate that it is difficult to purchase a cabin without visualising it in your garden first. That is why we offer a design consultation service in which we will visit your premises, take photos of your garden, and create a 3D computerised design of your favourite cabin in your garden.
The charge for the computerised designs is £100. If you decide to go ahead with the project, this charge will be from the final bill.
After this, you can choose from several styling options to create a unique cabin customised to your taste.
Book your installation date
Once you are happy with your design, you can secure your installation date with a £150 deposit. Please note your installation date must be a minimum of 30 days notice to allow our team to prepare your cabin.
Delivery and installation
All Eco Green Retreats garden rooms are delivered to you by our own fleet of trucks and installed by our highly trained staff. Delivery is included within 100 miles of our factory – HP18 0BX.
The base/foundations
Before installing your cabin, our team must create a concrete base that typically takes 1 week to complete.
Cabin
Your cabin will be installed by first making the cabin watertight, followed by standard fittings such as plastering and electricity, typically taking 1 week. Please note, optional extras will increase the installation time further.
Our standard glazing
All doors and windows are fitted as standard with hard coated, low-e Pilkington K Optiwhite 'extra clear' double-glazing, which is argon filled and fitted with a Planitherm layer and Swissspacer providing superior insulation and energy efficiency.
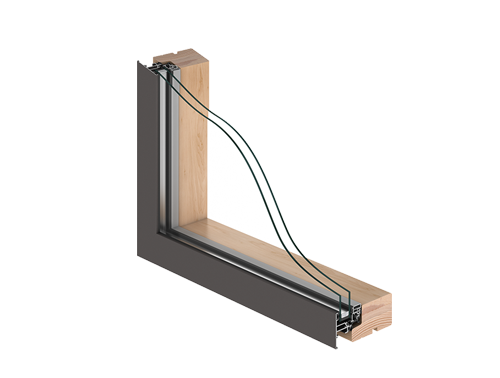
Our stippolyte glazing
For additional privacy it is possible to switch to obscured or frosted glass as a no cost option.
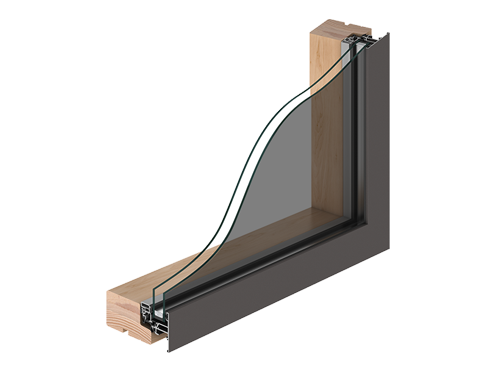
The detail is in the build.
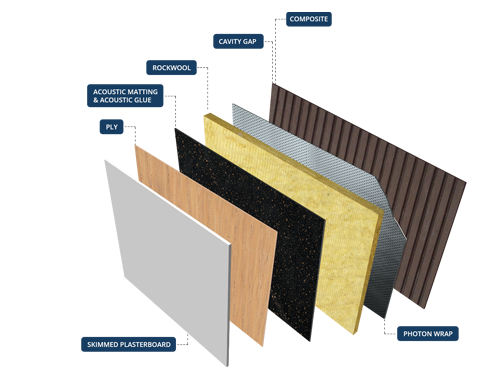
Our acoustic pack
Our acoustic pack is a sound reducing method which results in a reduction of the transfer of sound by up to 62 decibels. Reduced electrical sockets are also available.
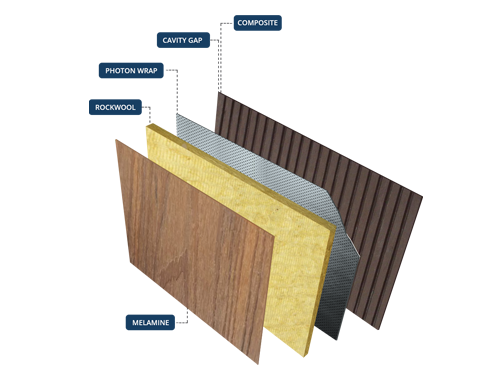
Our plaster pack
Plasterboard can be fixed to the walls and ceiling and is finished with a high-quality and homely feel. Recessed electrical sockets are fitted as standard, allowing cables to be provided in either oak or white finish.
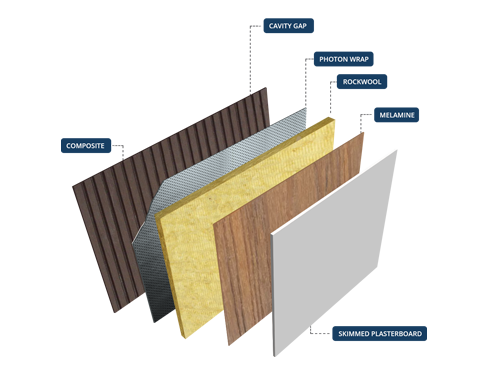
Our insulated walls
At EcoGreenCabins, we engineer our unique wall system from the highest standard of sustainable natural insulation for a superior finish. Our highly efficient thermal insulation prevents extremes of temperature and ensures all year round protection from hot and cold weather.
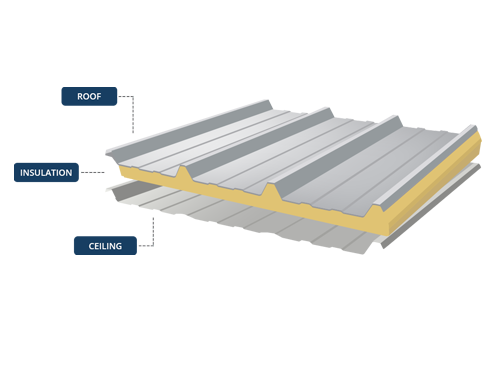
Our roofing
The composition of our roofs is a 60mm Airspan section of high density fire retardant insulation surrounded by 2 layers of elastomeric membrane, providing superior protection and resistance to wind and weather.
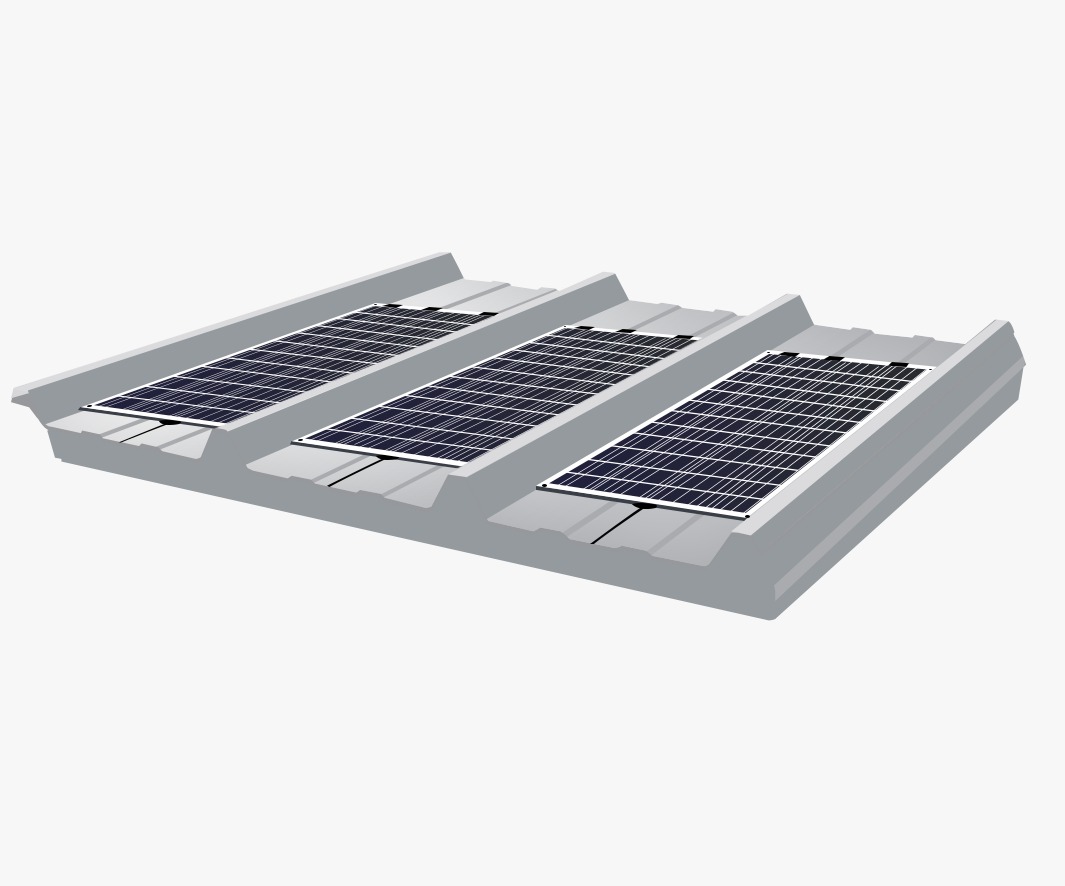
Power panel
PowerPanel for pitched roof applications is the next generation PV roof solution, combining industry leading QuaRctec insulated panels with high-efficiency monocrystalline photovoltaic panels in a single, factory-manufactured component.
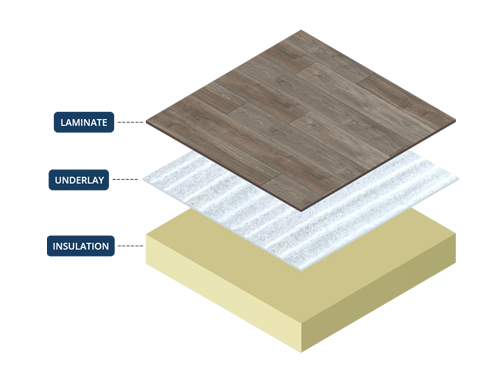
Our flooring
The sub-floor of our garden rooms are engineered to sit clear of the ground so there is no moisture and are made very stiff and strong. Construction with different polyurethane insulation sandwich.
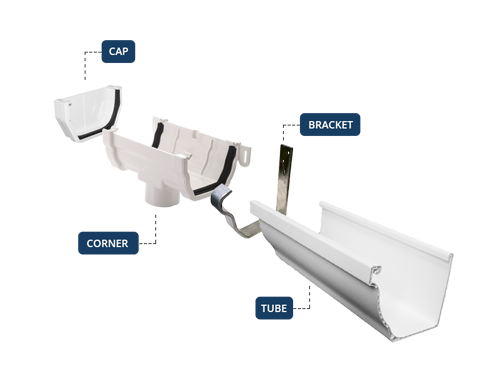
Our guttering
A wide guttering is provided as standard on all garden room buildings, helping to manage the flow of water from the roof and away from your garden room.
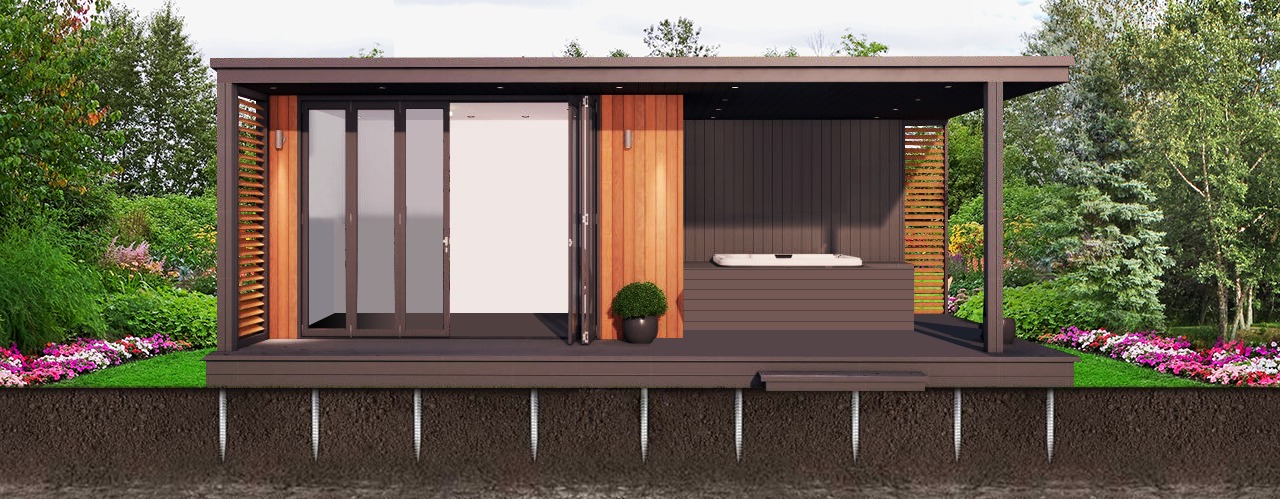
Our base & foundations
We have developed our own unique, tried and tested ground-screw or concrete mini-pile system which allows us to create the perfect foundation system to support your garden room in a safe and secure way. What's more, the cost of our foundation system is included in the standard price of your garden cabin. Our ground-screw or concrete mini-pile system is environmentally friendly, more environmentally friendly than a solid concrete base for minerals just as effective. The technique also provides a stable and more environmentally friendly foundation system.
Want more information?
Ready to start your project?
Request our brochure or start a free design consultation with our team.